Commercial / Buildout Design
Design the office
before the boxes
arrive.
Cubicles, offices, conference rooms, reception — planned as one layout, furnished through our trade accounts, and wired to the same drawing. Delivered for several Greater Boston SMBs, including end-to-end moves from the old space to the new one.
What We Design
Every room an office
has to get right
Cubicles & Workstations
Workstation layouts planned around real seat counts and growth — with power and data landing at every desk because the furniture plan and the cabling plan are the same drawing.
Private Offices
Offices placed for the people who need doors — sized, furnished, and wired for the work that happens inside them, not just drawn to fill a corner.
Conference Rooms
Rooms designed around the meeting, not the table: seating capacity, display placement, conference A/V, and the cabling that makes hybrid calls work on the first try.
Reception & Front of House
The first thing a client sees. Reception desk, seating, brand presence, and the desk wiring — phones, screens, door release — planned as one piece.
Kitchens & Break Areas
Break rooms and kitchenettes that people actually use — appliances, seating, and finishes selected and sourced with the rest of the package.
The Invisible Layer
Wi-Fi access points sized to the floor plan, IP cameras, access control, and TVs — specified with the layout so nothing is drilled twice or bolted on later.
One Drawing, Both Scopes
The furniture plan
is the network plan
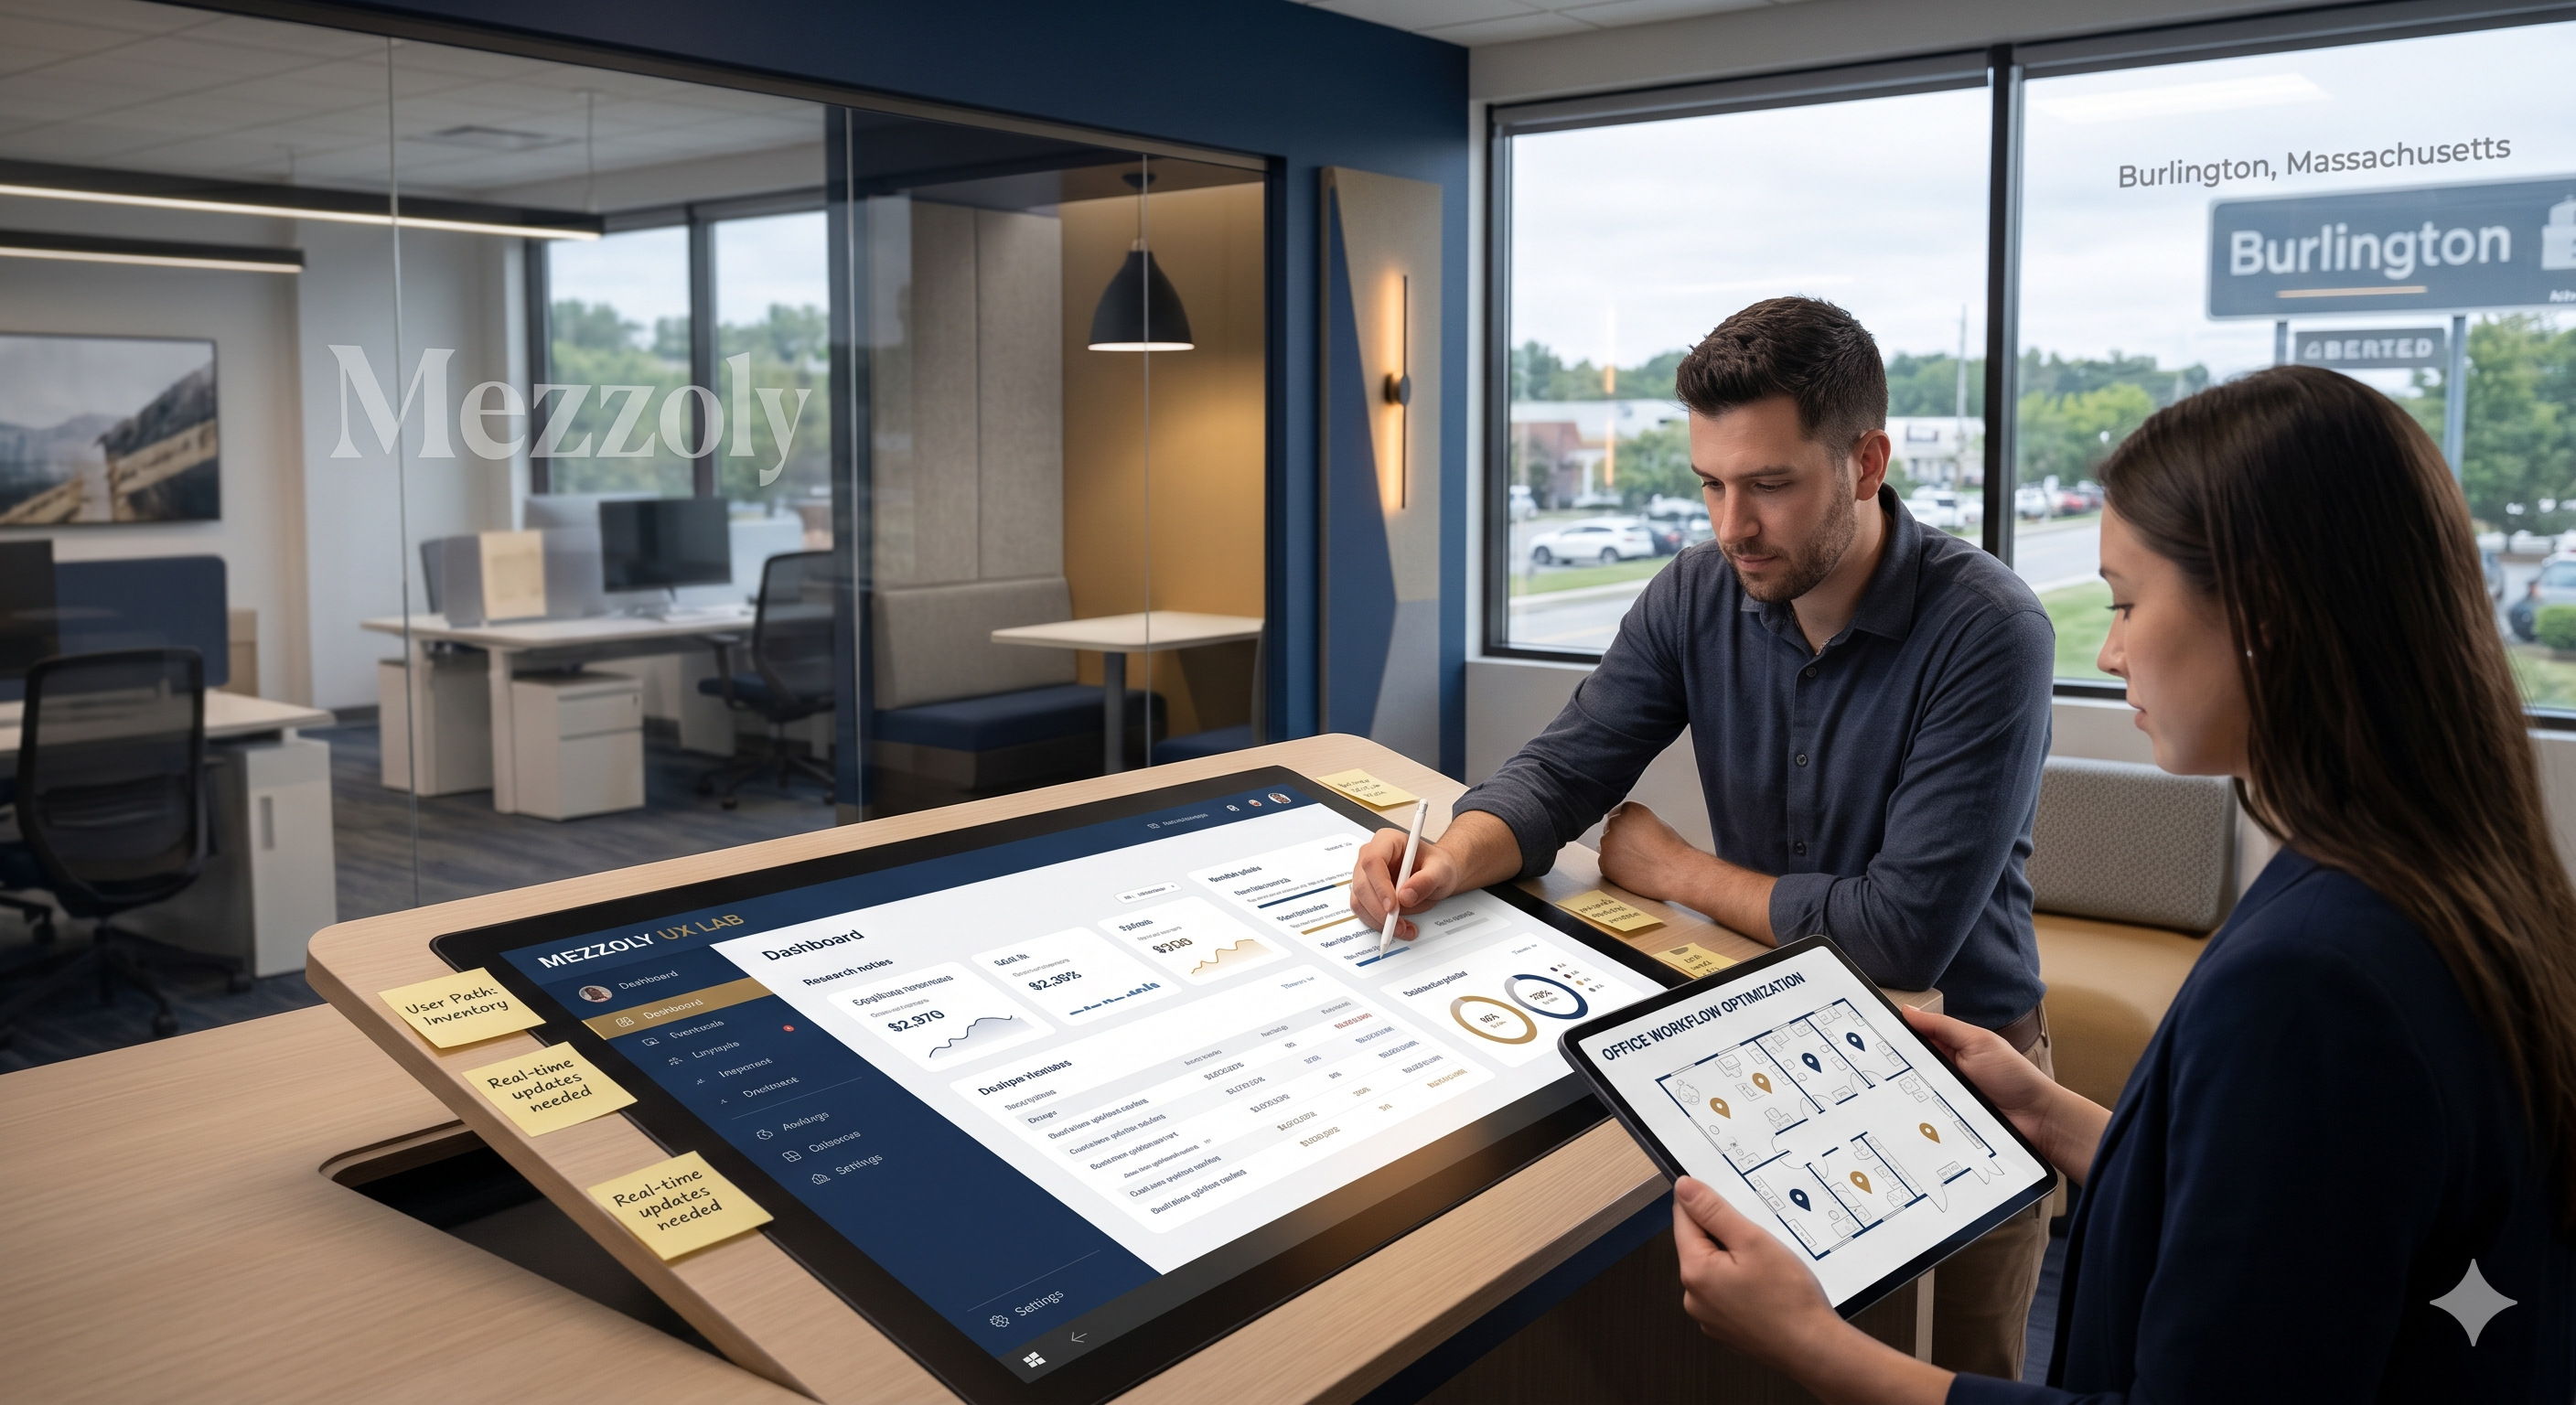
Most buildouts split the space designer from the IT vendor and hope the two drawings agree. Ours are the same drawing: desks, ports, power, access points, cameras, and conference A/V specified together. Furniture and finishes come through the same trade network that serves our residential and education work — one contact, included design consults, early access.
How It Works
From lease signed
to open on Monday
Walkthrough & Headcount Brief
We walk the space — empty or occupied — and capture seat counts, growth plans, meeting patterns, and budget. The brief defines what the office has to do.
Space Plan & Furniture Package
A placement layout for every desk, cubicle, conference table, and reception station — plus the furniture and finish selections to fill it, presented for approval.
Sourcing & Orders
Furniture ordered through our trade accounts the moment the plan is locked — commercial lead times run eight to twelve weeks, and we manage every one of them.
Delivery, Assembly & Move-In
Deliveries sequenced, assembly coordinated, and — when you're relocating — the move from your old space orchestrated so the business opens Monday in a working office.
Common Questions
Before you ask
Do you handle construction and permits?+
Can you design around the office we already have?+
What does designing alongside the IT scope actually mean?+
How early should we call you?+
Lease in hand?
The clock is running.
First call is free. We'll look at your space and your dates and tell you honestly whether the timeline holds.
Talk to Our Team →